Tower as School
Adaptive reuse / Edinburgh
Reimagining the Summerhall Tower as an extension of ESALA: retaining its existing structural frame while inserting a lighter system of learning, making and public space.
The project begins with the tower as found — its concrete frame, enclosed circulation and accumulated material fabric becoming the basis for intervention rather than something to erase.
.png)
.png)
.png)
.png)
.png)
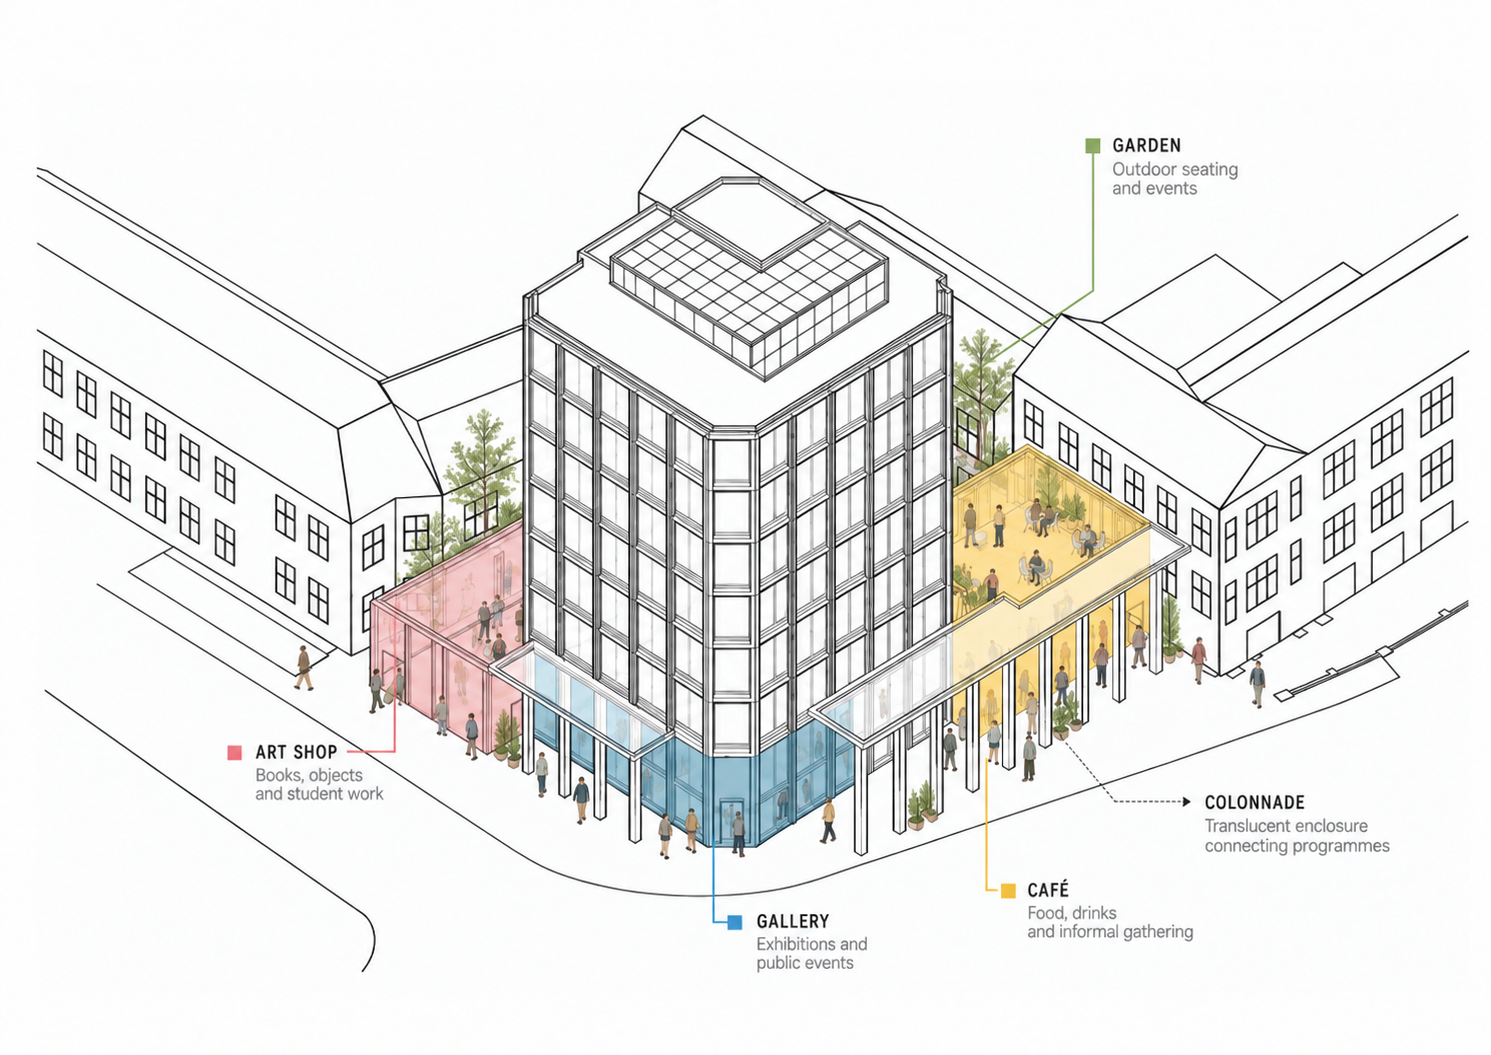
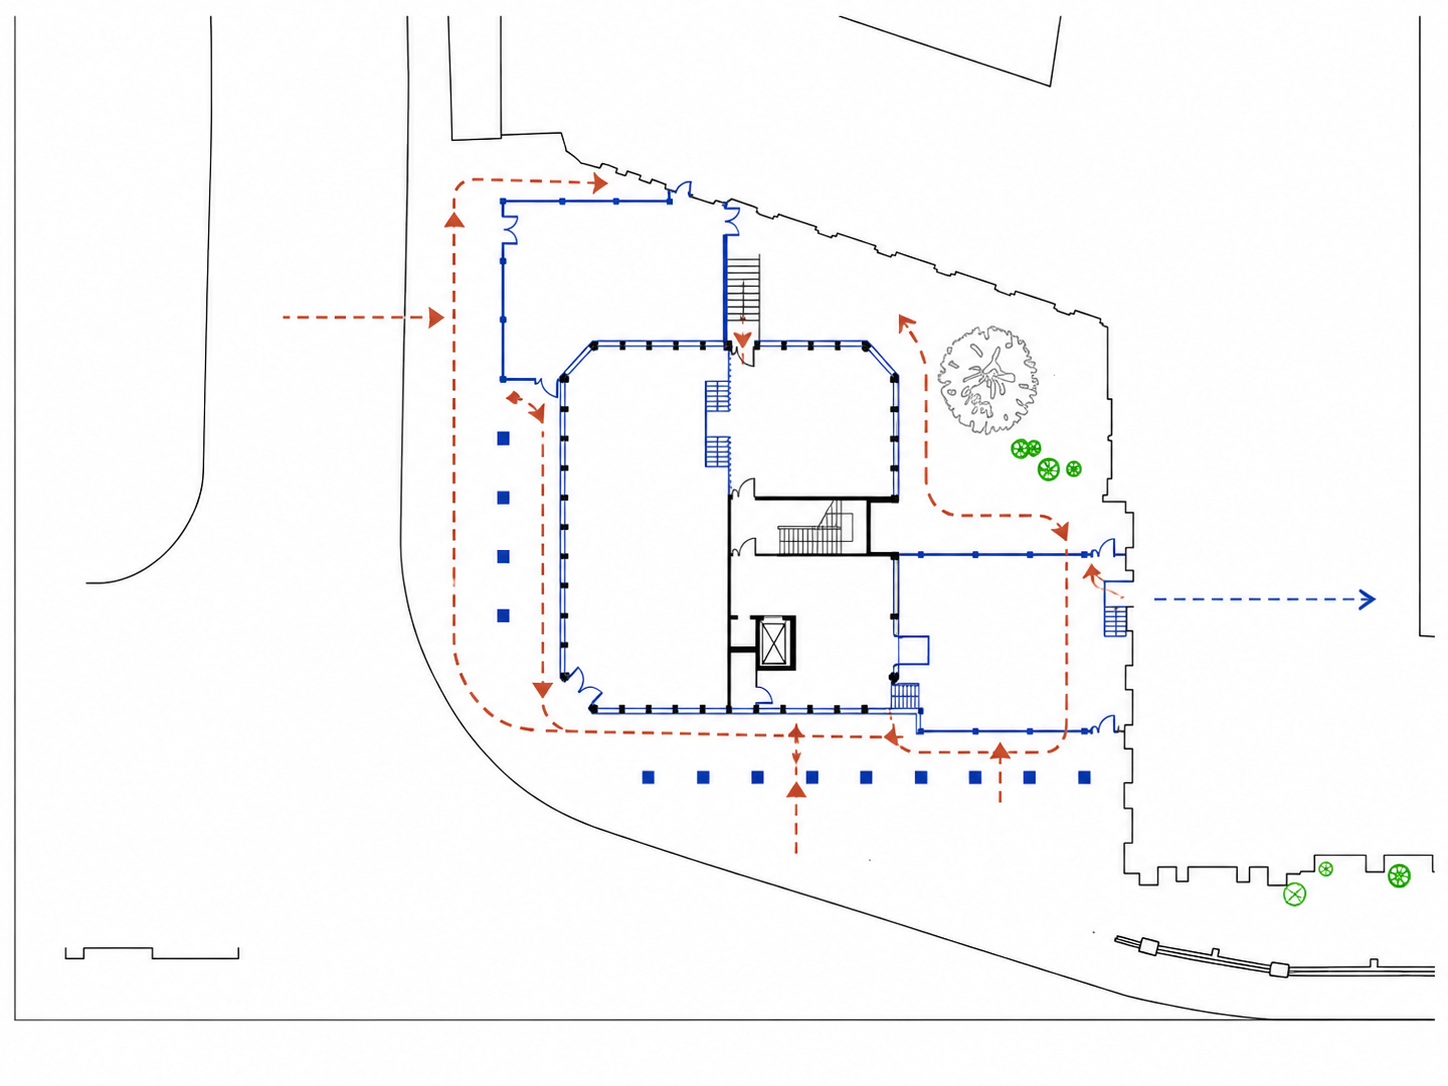
Programme is organised around the retained frame, with the ground floor opened toward the surrounding public realm. A colonnade links the art shop, café and gallery, turning the base of the tower into a public threshold to the school.
.png)
.png)
.png)
.jpg)
New insertions are deliberately lighter than the retained structure. The school is imagined through open studios, shared workspaces and moments of visual connection across the existing frame.
.jpg)
.png)
.png)
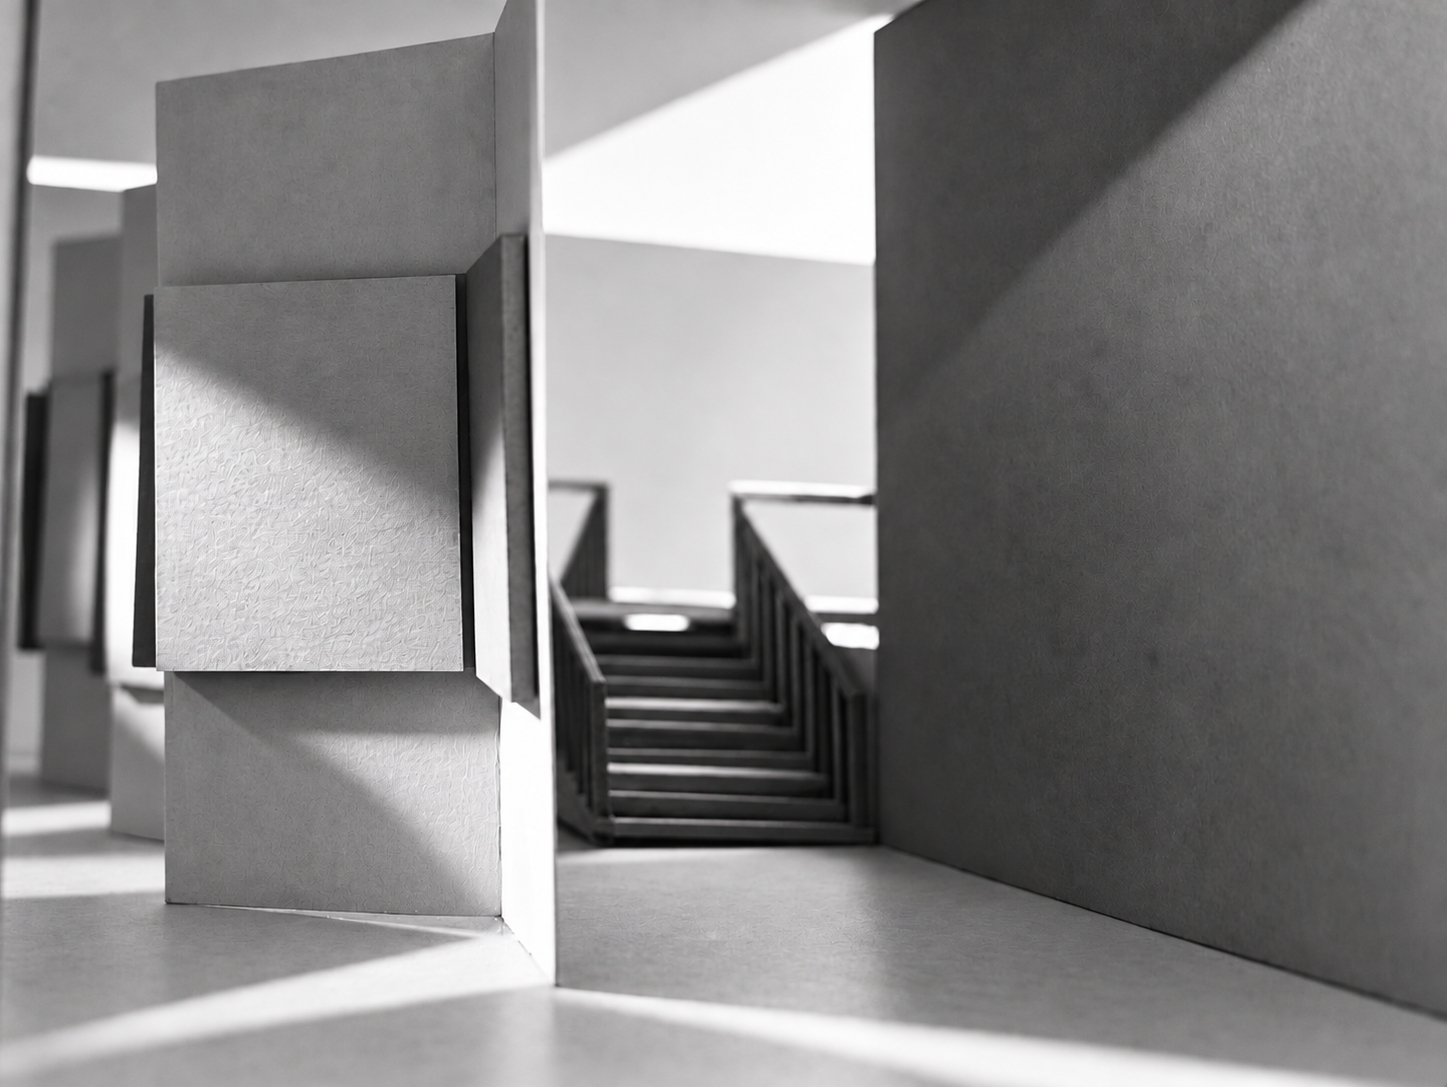
Physical models test enclosure, stairs, thresholds and the relationship between new elements and the retained shell.
.png)